


- Cover
- 6 de October de 2026
- No Comment
- 12 minutes read
Poble Espanyol: Origins and development

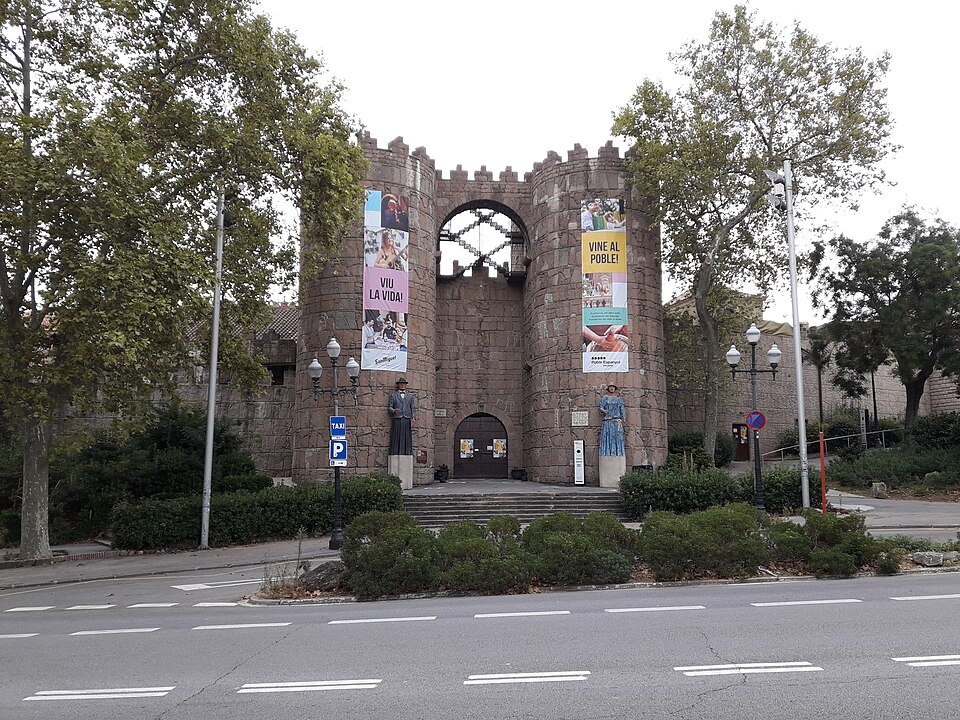
The gate of Poble Espanyol in Montjuïc. / Author: pere prlpz — Wikipedia


Soledad Bengoechea
What, on the face of it, seems the least ambitious turns out to be a marvellous spectacle: the so-called “Poble Espanyol”. The hand of the great Nogués has gathered here, with all the air of real life, a collection of old buildings, faithfully copied or artistically doctored, from among the finest old houses on the Peninsula. Here they found buildings from Vic and Rupit, Viana and Toro, Ronda and Medina del Campo—who knows how many towns! The Main Square—how impressive! When you are there, you find yourself hundreds of kilometres from Barcelona and, as someone observed, even the sky framed by four rows of weathered houses takes on a mountainous character! And the narrow streets, and the Romanesque church perched on a little hillock beside a group of cypresses… If this magnificent mishmash is not the crowning glory of the Exposition, the strongest draw to bring Americans and Englishmen across the sea, I confess that I understand not a jot about the psychology of crowds. The terrible thing is that this artificial village will make them lose the desire to visit any of the genuine ones! Domestic tourism will suffer seriously.
The history of Barcelona has three important milestones: 1888, 1929 and 1992. The first two were marked by International Expositions, while the third saw the Olympic Games. All three events had a major international impact.
During the 1920s, in the historical context of Primo de Rivera’s Dictatorship and as part of the activities and construction projects associated with the 1929 International Exposition, a Poble Espanyol was built, bringing together Spain’s architectural and craft traditions. It was conceived as a collection of buildings drawn from Spanish vernacular architecture and assembled into a kind of collage. The aim was to create an artificial village in which representative buildings from Spain’s different regions would be reproduced, as part of the pavilions devoted to art.
The builders of the Poble Espanyol set out to create a place that would embody the essence of Spain’s villages, a complex that would represent the diversity of Spain’s different regions. Thus, the complex recreates, in abundant detail, characteristic features of village life in different periods and regions of Spain. Ultimately, the site was built with the aim of creating a broad, abstract image of an average Spanish town. Hence the Main Square, since it is difficult to find a village without one, where festivals would be held; a church, where Mass would be celebrated; a town hall; a monastery; and also streets, fountains and shops. Various artisans who work directly with the public are also based there. At the entrance to the complex, just beyond the Ávila gates, there is a notice issued by the authorities: “By government order, all traffic by vehicles, both old and modern, is prohibited within the ‘Pueblo Español’” (original Spanish: “Por orden gubernativa se prohibe el tránsito de toda clase de vehículos antiguos y modernos por el recinto del ‘Pueblo Español’”). Outside the complex, there is a watering trough for horses and, on the wall, the mayor’s decree: “By order of the authorities, fouling these waters is prohibited, on pain of a fine of one hundred reales de vellón” (original Spanish: “Por orden de la autoridad, se prohibe ensuciar estas aguas bajo la multa de cien reales de vellón”). There is also a wayside cross and a small fountain surrounded by vegetation. In fact, the complex, inaugurated as a temporary structure, brings together the architectural plurality of a Spain stretching from the eleventh to the nineteenth century.
The Poble Espanyol was one of the Exposition’s great sensations, to the point of becoming an essential part of it. Along with the imposing bulk of the National Palace and the spectacle of the illuminations, the Poble was the third great attraction to receive widespread praise and admiration.
The idea of the Poble Espanyol was not particularly original, because the notion of recreating a country’s architecture at an Exposition was by no means new. Other international expositions had already experimented with displaying models of popular settings and architecture from the host country: the Borgo Medievale in Turin in 1884; the series of historical and folkloric imitations in Paris in 1889 (at that Exposition, the Colonial City and the “African Village” were built, the immediate and only precedents for the Poble Espanyol); the Village Flamand in Antwerp and the Village Suïsse in Geneva, both in 1896. And, at least from the Exposition held in Paris in 1900, but especially at those in Liège (1905) and Brussels (1910), displaying not only machines and manufactured products but also the country’s architecture as a visual spectacle had become a standard feature of international expositions. Almost every exposition had a corner where, using scenographic techniques and papier-mâché, a summary of the local architectural tradition was presented.
It all began, then, as an imitation of those scenographic settings. The idea was simply to create a provisional showcase, since it was designed to be demolished once the Exposition had ended. The organisers’ plan was to create a “Pueblo Típico Español” out of plaster, with a view to demolishing it afterwards, but it seems that the architect Francesc Folguera, with a clear understanding of what the project represented, opposed the idea of a “plateau”, insisting on solid materials that would give the monument a longer life. He had to fight hard until the Exposition’s Executive Committee granted him freedom of action, although they refused to allow the buildings to be habitable. For this reason, some architects later championed Francesc Folguera as an important figure in the creation of the Poble. At the very least, they said that “He turned what, without him, would have been nothing more than scenery, however magnificent, into a genuine, organic and harmonious work of art—something that would have perished when the 1929 Exposition closed” (original Spanish: “Él hizo obra de arte auténtica, orgánica y armónica de lo que sin él no habría pasado de ser decorados todo lo magníficos que se quiera, pero que hubieran fenecido con la clausura de la Exposición de 1929”).
The Poble Espanyol thus acquired dimensions very different from those originally envisaged. The scenography was entrusted to four highly prestigious professionals who approached it from within a very specific set of cultural interests. They were the architects Ramon Reventós and Francesc Folguera, the painter Xavier Nogués, and the art critic and painter Miquel Utrillo. Two friends of the above, Joaquim Montaner and Lluís Plandiura, also played a prominent role in the creation of Poble Espanyol. Montaner, in his capacity as secretary of the Exposition and director and head of services of the “L’Art a Espanya” section, and Plandiura as president of the Specialised Exposition of “Arte en España” and as royal commissioner for Fine Arts, supervised all the decisions taken by the four men mentioned above.
At first sight, the idea of creating a settlement representing all the regions of the peninsula was foolhardy. Indeed, how could such divergent identities, such contrasting architectures and such distant climates as those found within the area of ancient Iberia be brought together? To use the expressions of the period, could the narrow, white streets of an Andalusian village, full of African overtones, exposed to the fierce midday sun, and perfectly at home with the sound of castanets and the lament of flamenco songs, harmonise with the austere Basque architecture, built of dark wood and designed for winters of endless rain, beside centuries-old chestnut trees and tender ferns? The Pyrenees could hardly, within an area of a few metres, make common cause with Murcia’s huerta. The smiling, melancholy banks of the Minho would not live peacefully alongside the bare, tragic lands of the Castilian plateau.
The synthesis of such diverse elements was sheer madness. One could gather them together in a limited space, but merge them? Give them a single soul? Avoid a succession of violent and unpleasant contrasts? It seemed entirely impossible.
This was not achieved at the Poble, but it must be acknowledged that the directors of this magnificent scenographic project knew how to conceal, with exquisite artistry, admirable ingenuity and masterful tact, the transitions that might have proved explosive. Between the architectures of the most widely separated regions, they introduced buildings belonging to intermediate climates or ethnic types. As it were, with tweezers, they picked out three common features to mask the divergent characteristics… In this way, the visitor moves from north to south, east to west, from dry regions to wet ones, from the Mediterranean to the Atlantic, from the plains to the mountains, without experiencing any serious jolt.
The mosaic remains, but each part of it has been placed with such care that it seems to form a kinship with those around it; it takes something from them and passes on something of its own. It is hardly surprising, then, that, when circumstances are favourable, one can imagine oneself inside a genuine Spanish village.
This outcome, which turned the site into an organic whole, was due to the fact that the task had been entrusted to the four people mentioned above, who possessed extraordinary sensitivity and performed a prodigious feat of sleight of hand in bringing the concept to life. The Poble Espanyol was conceived above all as an expression of a profound, intelligent and refined aesthetic vision.
It has not been easy to replicate, in a more or less updated form, the results achieved at that time. Later attempts made according to a similar approach, such as those in Palma de Mallorca and at the Brussels Expo, certainly did not attain the same level.
The four professionals, driven by the desire to create a genuine village that would synthesise the variety and complexity of Spain, made several journeys around the Peninsula to gather visual material. Along the way, they took hundreds of photographs and made notes and drawings, enabling them to select what best suited the idea they had in mind. The importance of these journeys can be gauged from the number of settlements the travellers visited: a total of 1,600. It is clear, then, that without these journeys the Poble Espanyol would never have become what it ultimately was. Once the initial idea for the village had been drawn up, the work of its designers consisted in selecting this material.
The travellers showed great judgement in their choice of models and in their careful reproduction of them. But even more important was the way they interpreted and related them to one another in order to achieve the organic layout of an entire village. This organic unity was achieved because, above all, there was an underlying urban-planning concept. This gave it, from the outset, a distinctive success that set it apart from the earlier Villages Suisses.
The Poble Espanyol is a non-existent, impossible village, a village of Nowhere. Although many of its elements are exact copies of real ones, it should be said that the work of the architects and the artists who assisted them was not limited simply to reproducing things literally; in addition to inventing the ensembles—a delicate task—they were responsible for inventing quite a few details as well. Many buildings are more beautiful in their Barcelona versions than in their original settings. In many cases, the builders of the Poble added significant details: they proceeded, therefore, with a certain artistic freedom rather than with an archaeological insistence on fidelity.
Source: educational EVIDENCE
Rights: Creative Commons